


4
3
4
916.8 Mtr2
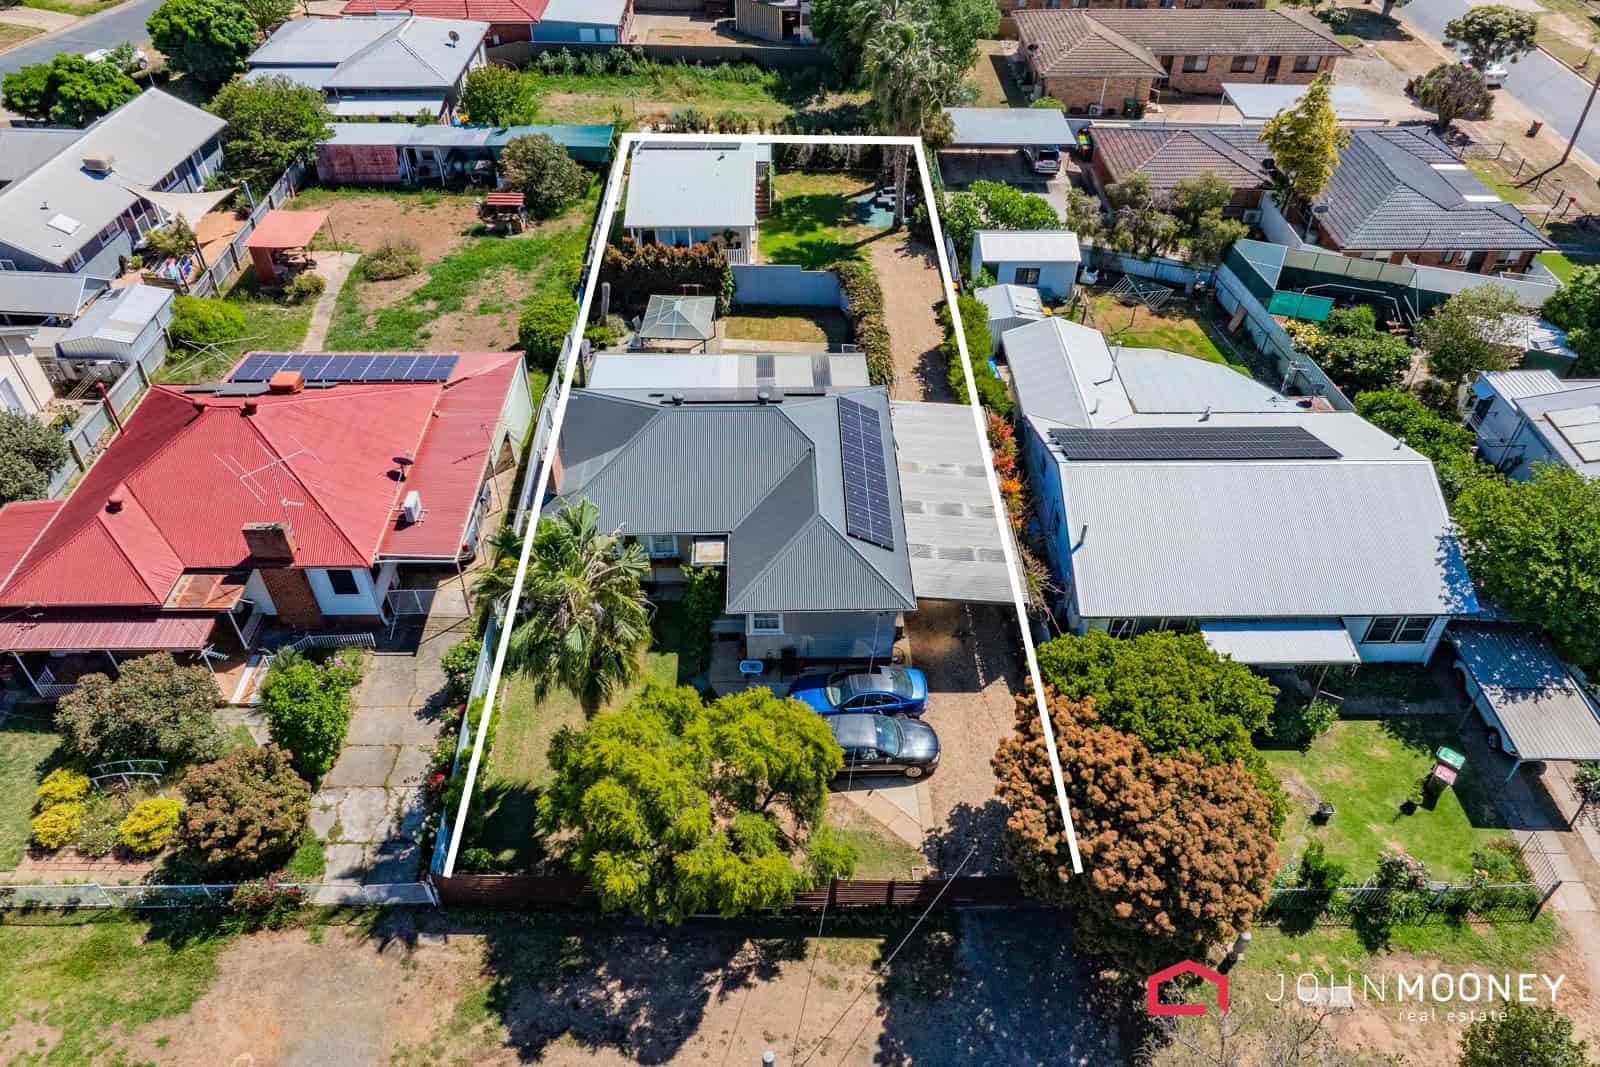
Set on approximately 916.8m², 29 Ashmont Avenue offers a dual-occupancy setup comprising a three-bedroom main residence and a separate one-bedroom unit at the rear. Both residences are currently tenanted and returning a combined rental income of $940 per week, representing an approximate gross rental yield of 5.6% at a purchase price of $869,900.
Main Dwelling
Refurbished during 2024–2025, the main residence is currently returning $540 per week. It features three well-sized bedrooms, with built-in wardrobes to two and ceiling fans in two.
Floating floorboards run throughout the home, while separate living and dining areas provide practical spaces for everyday living. The kitchen is equipped with an electric cooktop, wall oven and dishwasher.
The home includes two bathrooms, each with a toilet, providing added convenience for the occupants. Reverse-cycle split-system air conditioning is installed in the main living area and two bedrooms, helping keep the home comfortable throughout the year.
A versatile sunroom provides valuable additional space, while an externally accessed storage room offers a practical area for household items, tools or equipment.
Unit
Positioned separately at the rear, the one-bedroom unit was refurbished in 2021 and is currently returning $400 per week.
The unit features an open-plan kitchen and living area with reverse-cycle split-system air conditioning. The kitchen includes electric cooking, a stainless-steel wall oven and dishwasher, ample bench and cupboard space, and practical open shelving.
The bedroom is complete with a built-in wardrobe and ceiling fan. The bathroom features a glass-screened shower, marble-look wall tiles, vanity storage and a toilet.
Both residences enjoy their own separate yard areas, helping provide privacy and independence for the occupants. Established and irrigated gardens make ongoing maintenance more manageable.
The residences also have separate parking arrangements. The main residence uses the dedicated concrete parking area, while the carport provides access through to a single parking space at the rear for the unit’s occupant.
Property features:
– Dual occupancy
– Three-bedroom main residence returning $540 per week, leased until 29/10/2027
– One-bedroom rear unit returning $400 per week, leased until 20/05/2027
– Combined current rental income of $940 per week
– Approximate gross rental yield of 5.6% at a purchase price of $869,900
– Both residences currently tenanted
– Main residence refurbished during 2024–2025
– Rear unit refurbished in 2021
– Separate yard areas for each residence
– Established gardens
– Dedicated concrete parking for the main residence
– One rear parking space for the unit, accessed through the carport
– Approximately 916.8m² of land
Located close to Ashmont Public School, local shops, parks and public transport, the property also provides convenient access to the Wagga Wagga CBD, Marketplace and Base Hospital.

Date Listed
4th November 2026
Type
House
Building Area
Contract
For Sale
Land Size
916.8squareMeter
Advertising Disclaimer:
Every care has been taken in the gathering of information contained in this document. The agent and Vendor believe the information to be reliable, however accuracy cannot be completely guaranteed. Prospective purchasers are advised to make their own enquiries.